67-35 Yellowstone Boulevard Unit #4P, Forest Hills, NY 11375
- $359,900
- 1
- BD
- 1
- BA
- 865
- SqFt




- List Price
- $359,900
- Days on Market
- 13
- MLS#
- 1041690
- Status
- ACTIVE
- Property Type
- Stock Cooperative
- Style
- Mid Rise
- Year Built
- 1947
- Subdivision
- The Hamilton
- School District
- Queens 28
- High School
- Forest Hills High School
- Jr. High
- Jhs 157 Stephen A Halsey
- Elementary School
- Ps 175 Lynn Gross Discovery
Property Description
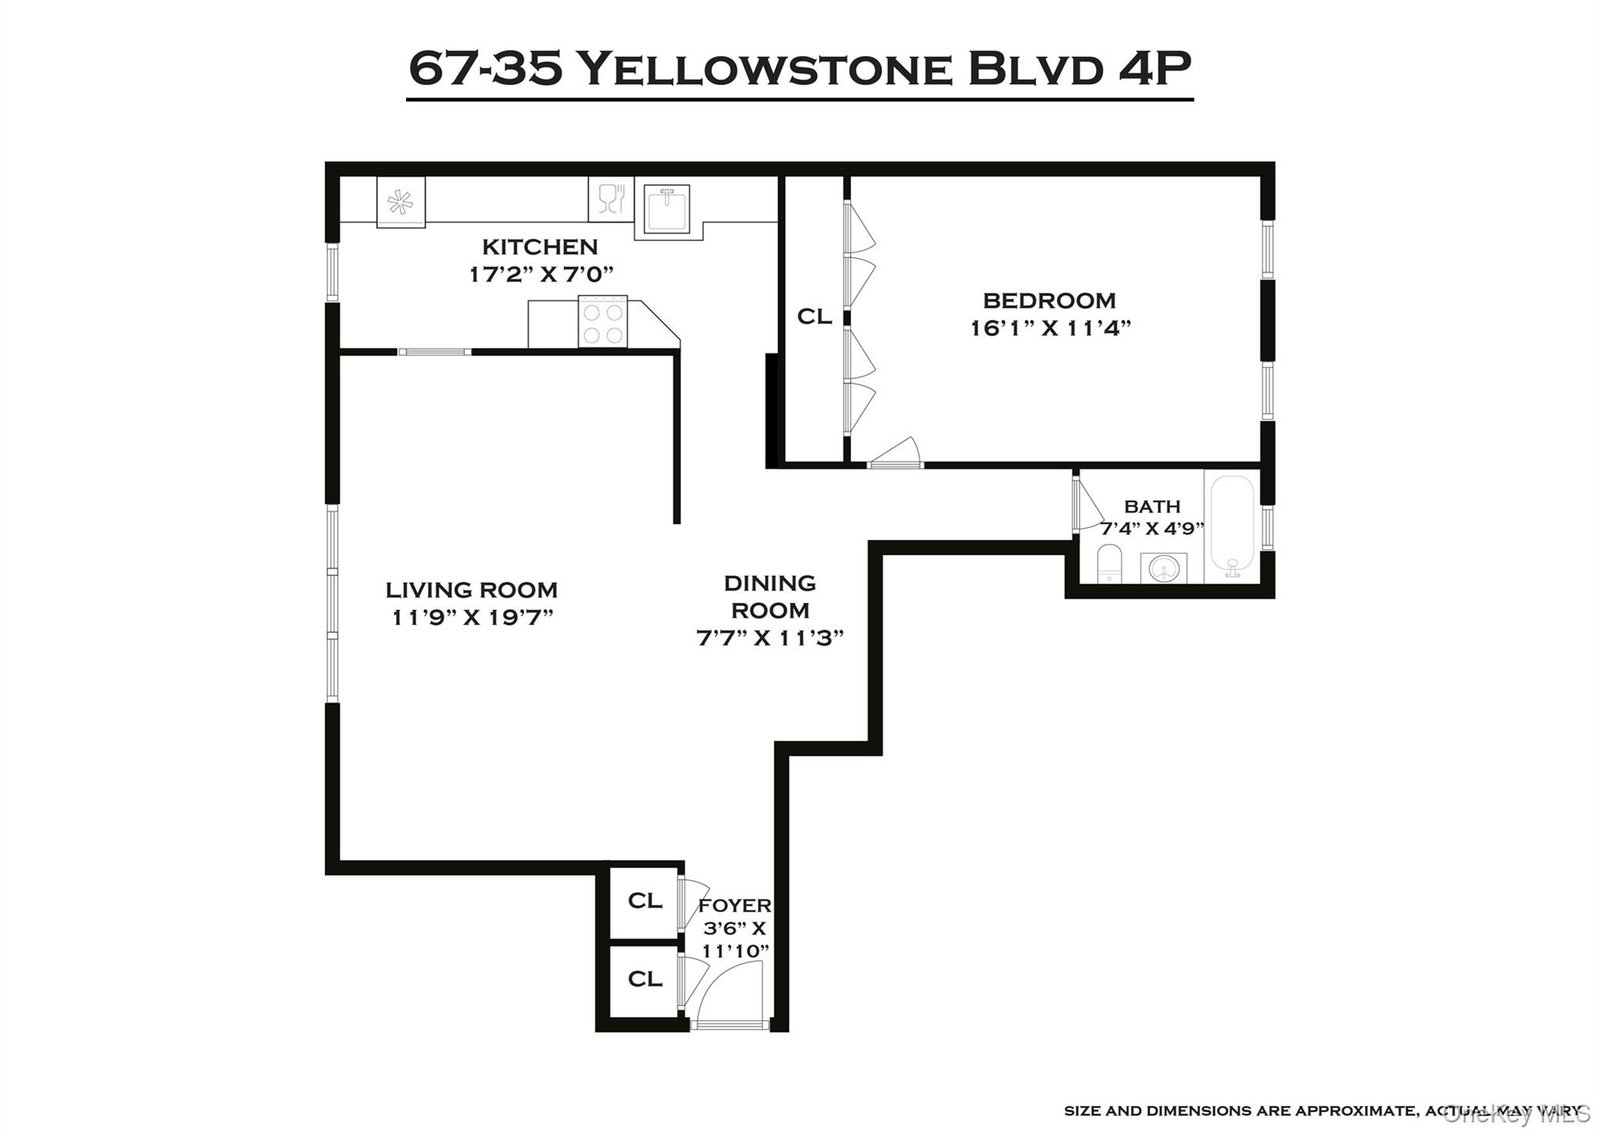
Welcome to one of The Hamilton’s more spacious one-bedroom layouts, — move-in ready and filled with natural light. Beautiful oak hardwood floors run throughout, with two deep closets conveniently located off the entryway. The oversized living room features large front-facing windows and recessed lighting, while a dedicated dining area sits opposite the living space—perfect for everyday dining or entertaining. The updated galley kitchen offers abundant cabinetry and countertop space, stainless steel appliances, a large window, and a look-through seated bar counter that seamlessly connects the kitchen to the living space. The king-sized bedroom is a peaceful retreat, complete with a wall-to-wall closet, two windows, and its own ceiling fan. Monthly maintenance of $999.16 includes heat, water, and property taxes. This pet-friendly building offering a part-time doorman, live-in superintendent, laundry room, bike storage, storage lockers, smart entry with smartphone access, and garage parking (waitlist). Dogs up to 20 lbs, Subletting is allowed after two years (with 4 year max). Commuting is effortless with the M & R subway lines just down the block, multiple nearby bus routes—including express buses to Manhattan only half a block away—and the LIRR just a short walk from your door. Enjoy the best of Forest Hills right outside your doorstep, with Trader Joe’s, Target, cafes, local boutiques, and many long-standing neighborhood restaurants nearby. Iconic Austin Street and its vibrant dining and shopping scene are all at your fingertips.
Additional Information
- Bedrooms
- 1
- Bathrooms
- 1
- Full Baths
- 1
- Square Footage
- 865
- Parking
- Garage, On Street, Waitlist
- Stories
- 7
- Pets
- Breed Restrictions, Cats OK, Dogs OK, Number Limit, Size Limit, Yes
- Heating
- Natural Gas
- Cooling
- Wall/Window Unit(s)
- Water
- Public
- Sewer
- Public Sewer
Mortgage Calculator
Listing courtesy of Listing Agent: Hillary Y. Li CBR (hillaryli@danielgale.com) from Listing Office: Daniel Gale Sothebys Intl Rlty.
Listings courtesy of OneKey® MLS as distributed by MLS GRID. Based on information submitted to the MLS GRID as of . All data is obtained from various sources and may not have been verified by broker or MLS GRID. Supplied Open House Information is subject to change without notice. All information should be independently reviewed and verified for accuracy. Properties may or may not be listed by the office/agent presenting the information.