1 Acorn Path, Quogue, NY 11959
- $3,895,000
- 3
- BD
- 3
- BA
- 3,500
- SqFt




- List Price
- $3,895,000
- Price Change
- ▼ $400,000 1788229050
- Days on Market
- 356
- MLS#
- 909935
- Status
- ACTIVE
- Property Type
- Single Family Residence
- Style
- Contemporary
- Year Built
- 1982
- Property Tax
- $10,325
- School District
- Westhampton Beach
- High School
- Westhampton Beach Senior High Sch
- Jr. High
- Westhampton Middle School
- Elementary School
- Quogue Elementary School
Property Description
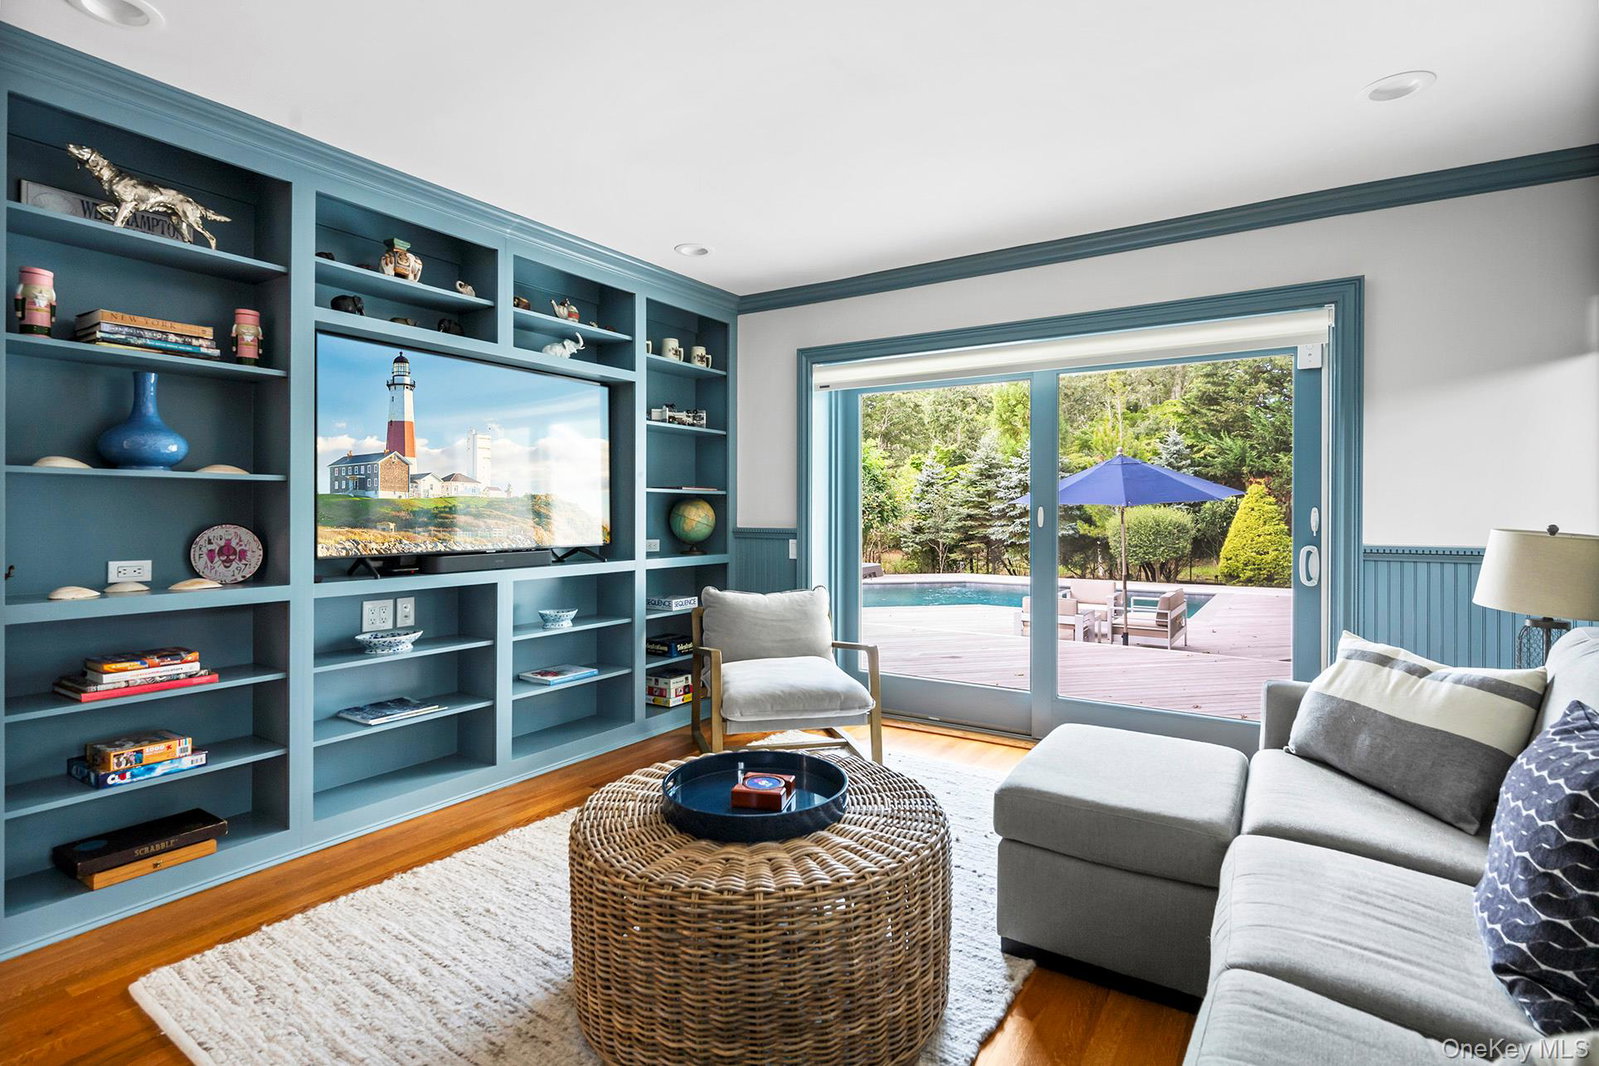
QUOGUE VILLAGE SOUTH. This sun-filled contemporary home situated on a private 1 +/- acre was meticulously renovated in 2021. A thoughtfully designed floor plan provides 3,500 +/- square feet of open living space, 3 bedrooms, 3 baths and a den. The dramatic open-concept layout is highlighted by expansive skylights that fill the home with natural light. The first floor features a living room with fireplace, a stylish dining area, a sleek eat-in kitchen and comfortable family room, all seamlessly integrated. Walls of sliding glass doors connect the interior to an expansive multi-level wood deck surrounding a heated gunite pool, providing a relaxing indoor-outdoor lifestyle. The first floor also includes two separate bedroom wings; a tranquil primary suite and an additional guest suite with a full bath and adjacent den. Upstairs, a private loft-style bedroom suite features its own deck overlooking the pool, offering an ideal retreat for guests. Additional amenities are a full unfinished basement, a two-car garage, and mature landscaping. Enjoy close proximity to Quogue Village shops, dining and beach - making this a perfect year-round residence or weekend escape.
Additional Information
- Bedrooms
- 3
- Bathrooms
- 3
- Full Baths
- 3
- Square Footage
- 3,500
- Acres
- 1.04
- Basement
- Bilco Door(s), Unfinished
- Laundry
- Laundry Room
- Heating
- Oil
- Cooling
- Central Air
- Water
- Public
- Sewer
- Septic Tank
Mortgage Calculator
Listing courtesy of Listing Agent: Georgia K. Hatch (ghatch@bhshamptons.com) from Listing Office: Brown Harris Stevens W Hampton.
Listings courtesy of OneKey® MLS as distributed by MLS GRID. Based on information submitted to the MLS GRID as of . All data is obtained from various sources and may not have been verified by broker or MLS GRID. Supplied Open House Information is subject to change without notice. All information should be independently reviewed and verified for accuracy. Properties may or may not be listed by the office/agent presenting the information.